
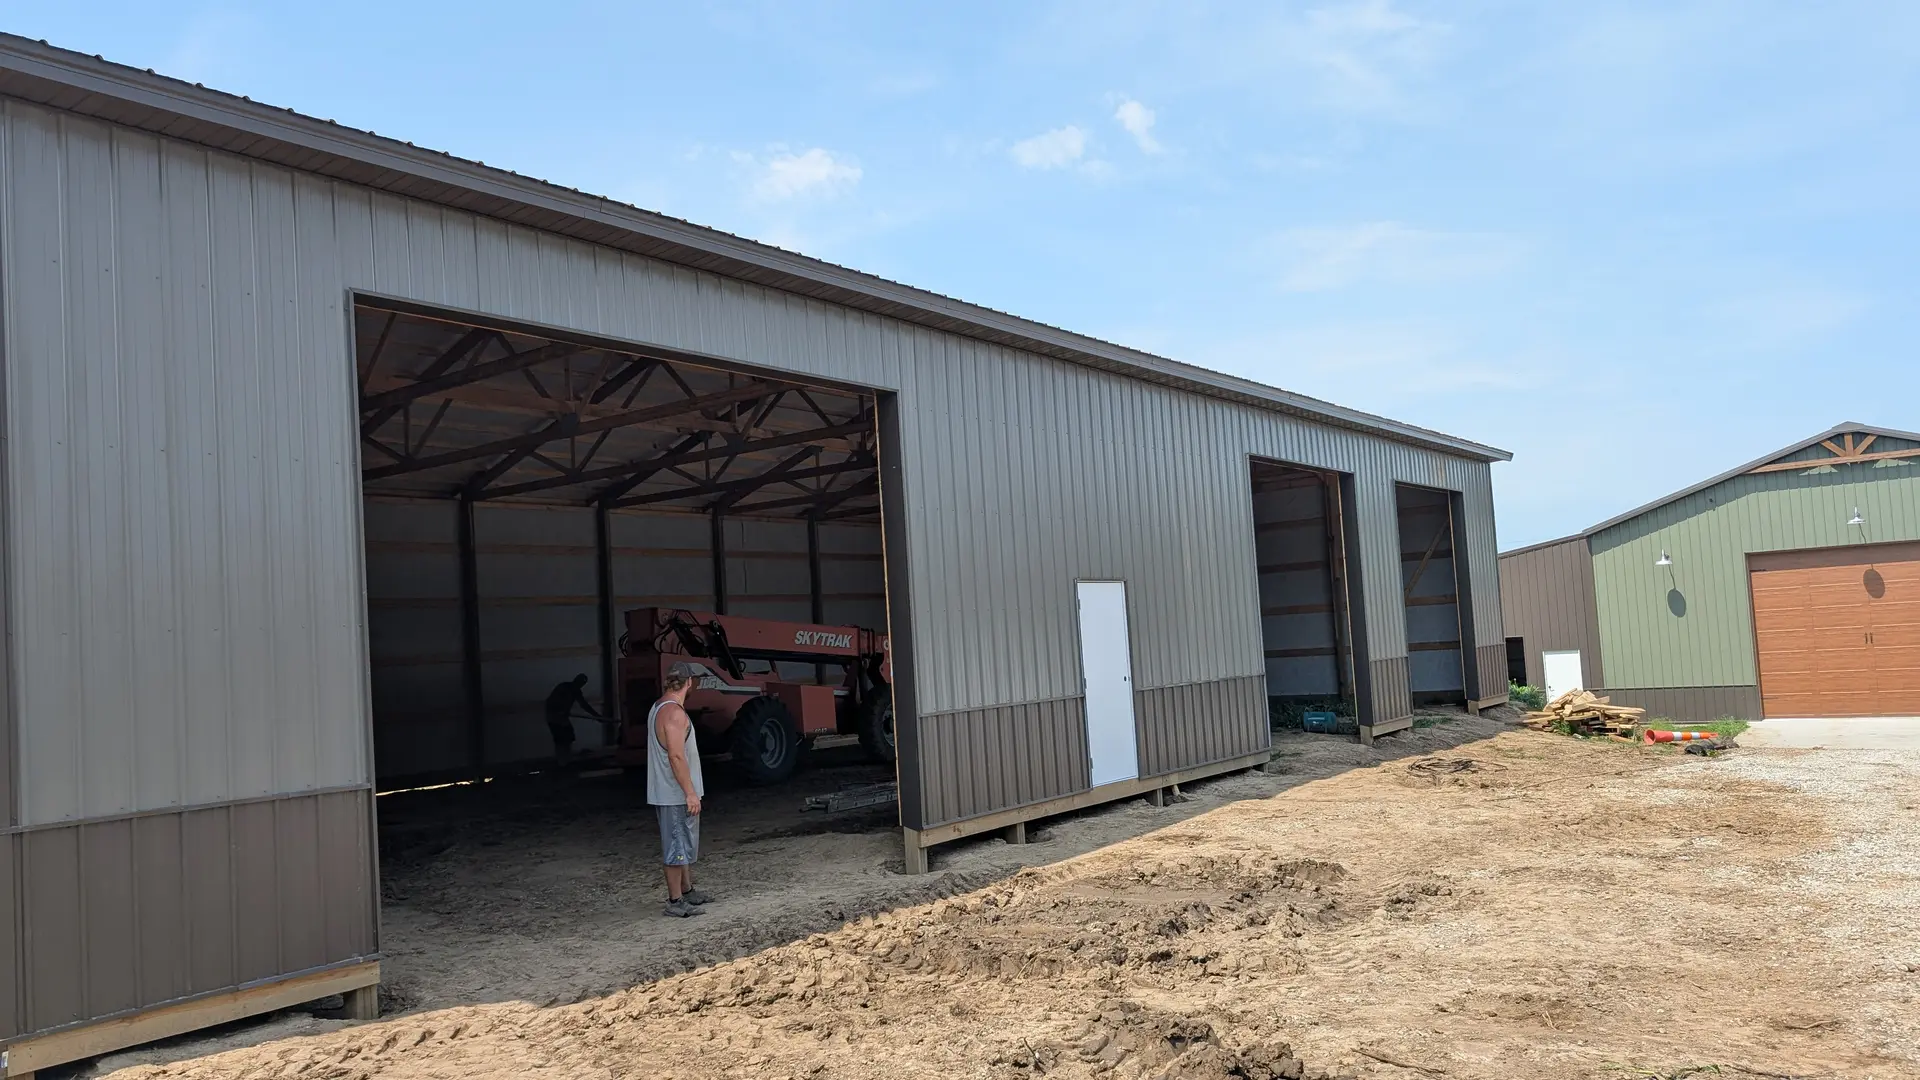
Garage, Shop & Pole Barn Builders in the Omaha Area
Detached garages in older Omaha neighborhoods, three-car attached garages in the suburbs, and post-frame shops on acreages out west. Slab, structure, siding, doors and power — quoted as one building, not five trades.
Size it for the way you'll actually use it
Nobody has ever finished a garage and wished it were smaller. The single most common regret we hear is depth — a stall built to the minimum swallows a modern crew-cab pickup and leaves nowhere to walk, let alone room for a bench, a mower and the kids' bikes. Two extra feet of depth costs very little while it's still a line on a drawing and is impossible to add later.
The second thing that decides whether a building is worth what you paid is the slab. Thickness, reinforcement, a compacted base and a control-joint layout that tells the concrete where to crack, because it's going to crack somewhere. Nebraska's freeze-thaw cycle is hard on flatwork, and a slab poured on unprepared ground shows it inside a couple of winters.
Beyond that, it's a question of what you're building. A detached garage behind a Benson or Dundee house has to fit an alley, a tight setback and the look of a hundred-year-old street. A post-frame shop on an acreage near Waterloo or Springfield can be almost any size you want, and the real decisions are clear span, door height and whether you're heating it.
- Typical project
- 3–8 weeks on site
- Concrete
- Slab & apron included
- Structure
- Stick-built or post-frame
- Estimate
- Free, valid 30 days
From a two-stall to a full shop
Different structures for different jobs. We'll walk you through which system gives you the most usable space for the budget on your particular site.
- 01
Detached garages
Stick-built, two to four stalls, with roofline, siding and trim detailed to match the house rather than fight it. The common choice on older Omaha lots with alley access and a tight rear setback.
- 02
Attached garages
Tying a new garage onto the house, or replacing a cramped single with a proper double. Includes the fire separation, insulation and roof tie-in that make it read as part of the original structure.
- 03
Pole barns & post-frame shops
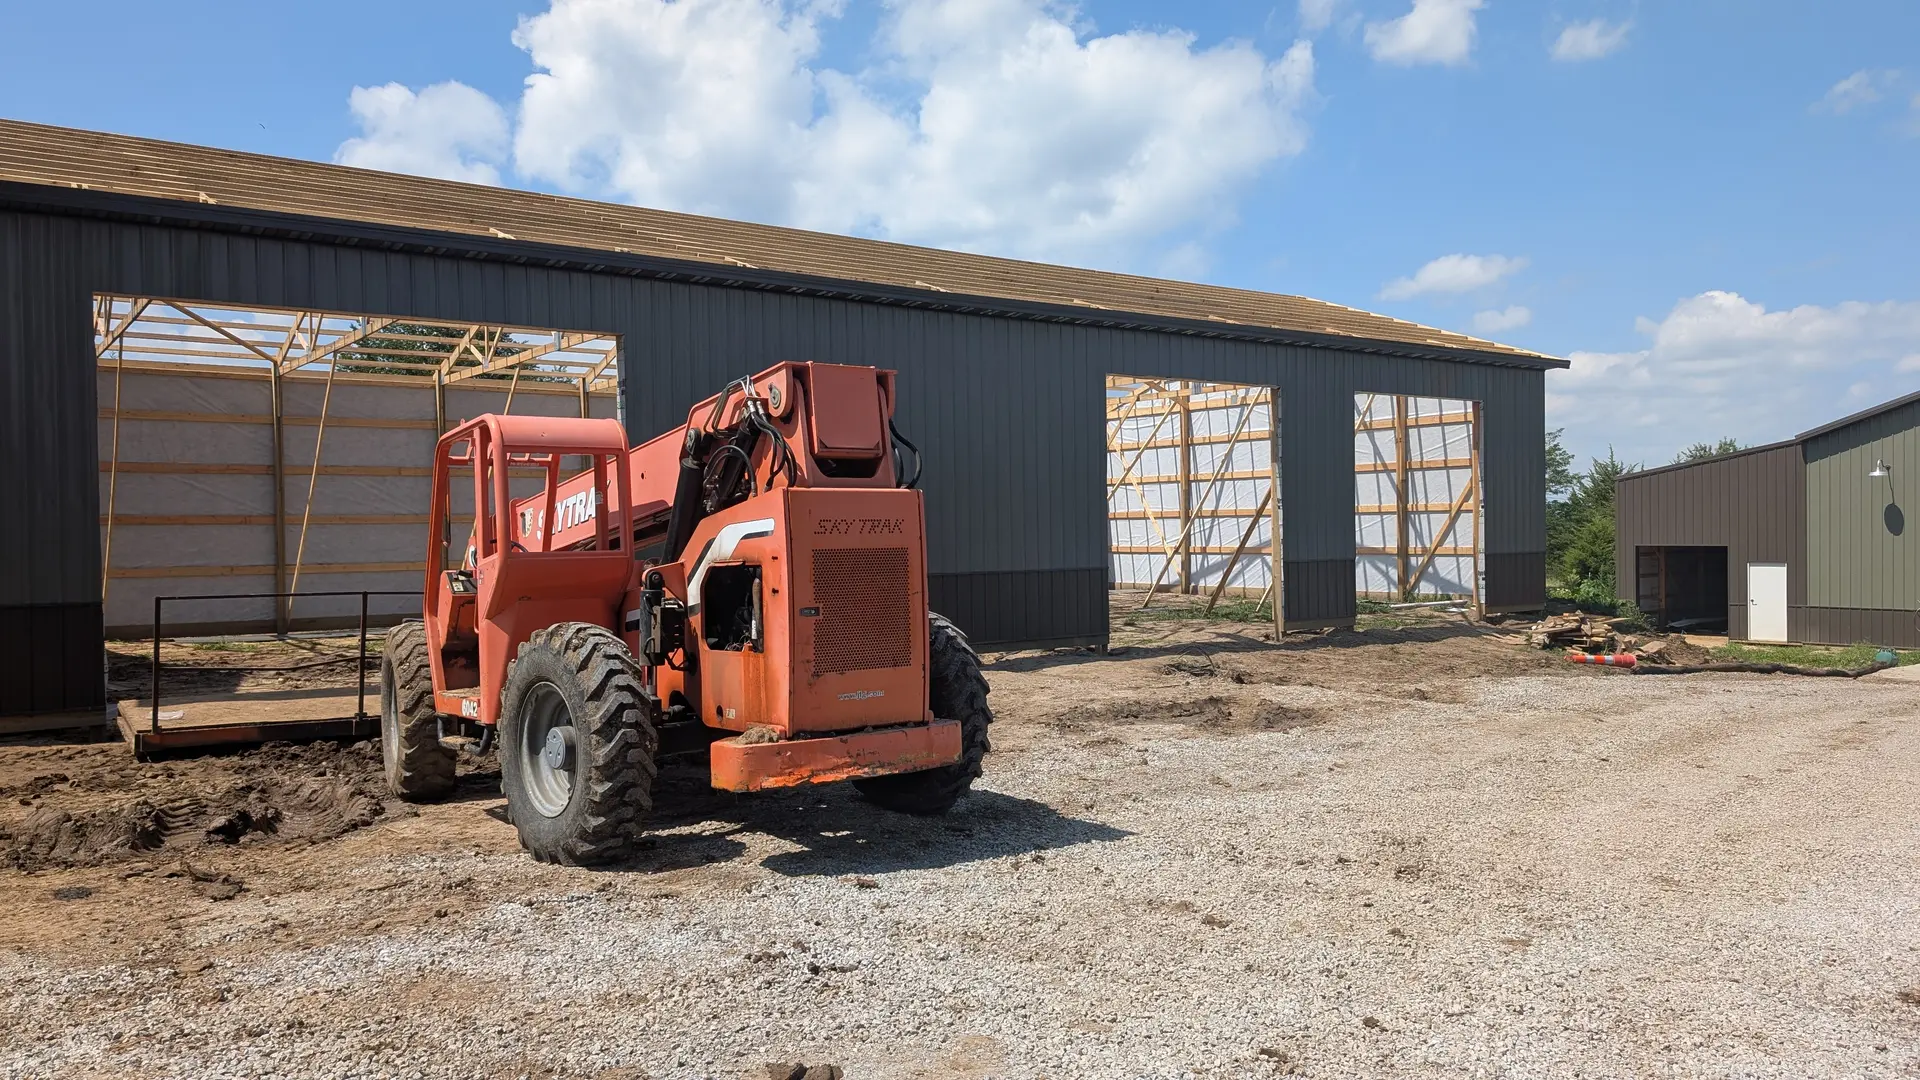
The most square footage per dollar. Wide clear spans with no interior posts, tall doors for a camper or combine, steel siding and roofing, and as much or as little interior finish as you want.
- 04
Storage & equipment buildings
Somewhere to put the tractor, the boat, the trailer and the mower deck. Sized around what you're storing and the turning radius it needs to get in the door.
- 05
Concrete slabs, aprons & driveways
Compacted base, thickened edges, reinforcement and a planned joint layout. We also pour the apron and driveway approach so the transition doesn't heave away from the door.
- 06
Insulation, heat & power
Insulated and lined walls, overhead doors and openers, 240V circuits for a welder or compressor, lighting laid out for working under rather than just walking through. Say the word up front and it gets built in.
Over-built on purpose
An outbuilding is where corner-cutting is easiest to hide and shows up fastest. These are the four places we don't cut.
Snow and wind load
Trusses and post spacing designed for local snow load and the wind that comes across open ground west of the metro. An under-designed roof looks identical to a good one until the winter that finds it.
Concrete done right the first time
Base compacted before anything is poured, correct thickness for what's parking on it, reinforcement, and control joints placed deliberately. This is the part you can never redo without demolishing the building over it.
Doors sized before framing
Overhead door height and width get decided against the tallest thing you'll ever park inside, plus clearance. It's a free decision on paper and an expensive one after the header is set.
Permits and setbacks handled
Accessory-structure rules differ between the City of Omaha, Bellevue, Papillion, Gretna and unincorporated county land — size caps, height limits, how close to the property line you can build. We check yours and file the permit.
Licensed in Nebraska & Iowa · Insured to $1M per occurrence / $2M annually · Free estimates, valid 30 days · Permitting & design handled for you
Request a Free EstimateFrom site prep to the last overhead door
You always know what phase you're in, what happens next, and what it costs before we get there.
- 01
Walk the site
We look at access, grade, drainage and where the utilities run, ask what's going inside, and give you a range for the size and structure type that fits.
Free · No obligation
- 02
Size it and check the rules
We confirm the footprint, height and setbacks your parcel allows, then settle door sizes, ceiling height and whether it's stick-built or post-frame.
Setbacks confirmed
- 03
Plans, permit, final price
Engineered plans where the jurisdiction or the span requires them, permit filed, and the contract price locked before we mobilize.
Fixed price
- 04
Dirt, concrete, build
Site prep and base, footings or posts, slab, structure, roof, siding, doors and trim. Then the apron and final grade so water runs away from the building.
3–8 weeks typical
Garages and shops across the metro and the acreages
Inside Omaha, garage projects are mostly a puzzle of constraints: an alley to back out into, a rear setback measured in inches, a hundred-year-old house whose roof pitch and trim the new building should echo. We build to fit those lots rather than dropping a suburban plan onto them.
West and south of the metro the problem inverts. On acreages around Waterloo, Springfield, Louisville and Murray there's room for whatever you need, so the questions become clear span, door height, how you'll get a trailer in and out, and whether the driveway can carry the weight. Post-frame usually wins on cost per square foot at that scale.
Towns we serve
- Omaha
- Elkhorn
- Waterloo
- Bellevue
- Papillion
- La Vista
- Gretna
- Springfield
- Plattsmouth
- Louisville
- Murray
- Council Bluffs
Rural site, no utilities at the building pad? That's normal out here — we scope the trenching and power run with the rest of it.
Check availability in your townGarage and shop questions, answered
If yours isn’t here, call or text — we’d rather answer it than have you guess. More on our general FAQ page.
Do I need a permit to build a garage in Omaha?
- Yes. Detached accessory structures over the minimum exempt size need a building permit, and the review covers setbacks, lot coverage and height. The specific limits differ between the City of Omaha, Bellevue, Papillion, Gretna and unincorporated county land, so we check the rules for your parcel and handle the filing.
What size garage should I build?
- Start from depth rather than width. A modern crew-cab pickup wants around 24 feet of depth to leave you room to walk around it, and if you want a workbench along the back wall you'll want more. On width, plan roughly 12 feet per stall if you'd like both doors open at once without turning sideways. We'd rather talk you into two more feet now than hear about it later.
Pole barn or stick-built — which is better?
- It depends on what you're doing with it. Post-frame gives you more clear-span square footage per dollar and taller doors, which is why it dominates on acreages. Stick-built matches a house better, handles interior finish and insulation more conventionally, and is usually the right call on an in-town lot where the building sits close to the house. We'll price both if you're on the fence.
Is the concrete included in your quote?
- Yes. Site prep, base, footings or posts, slab and apron are all part of the building, not a separate contract you have to go arrange. One quote and one company responsible for how the slab and the structure fit together.
Can you insulate and heat the shop?
- Yes, and it's much cheaper to build in than to add. Insulated and lined walls, an insulated overhead door, ceiling insulation and a heat source sized to the volume. Tell us at the estimate stage if it's a maybe — we can frame and wire so the option stays open.
Can you add power and 240V circuits?
- Yes. We coordinate the trenching and the feed from the house or meter, then a panel in the building with the circuits you actually need — 240V for a welder or compressor, dedicated outlets for a lift, and lighting laid out for working under rather than just finding the door.
Other things we build
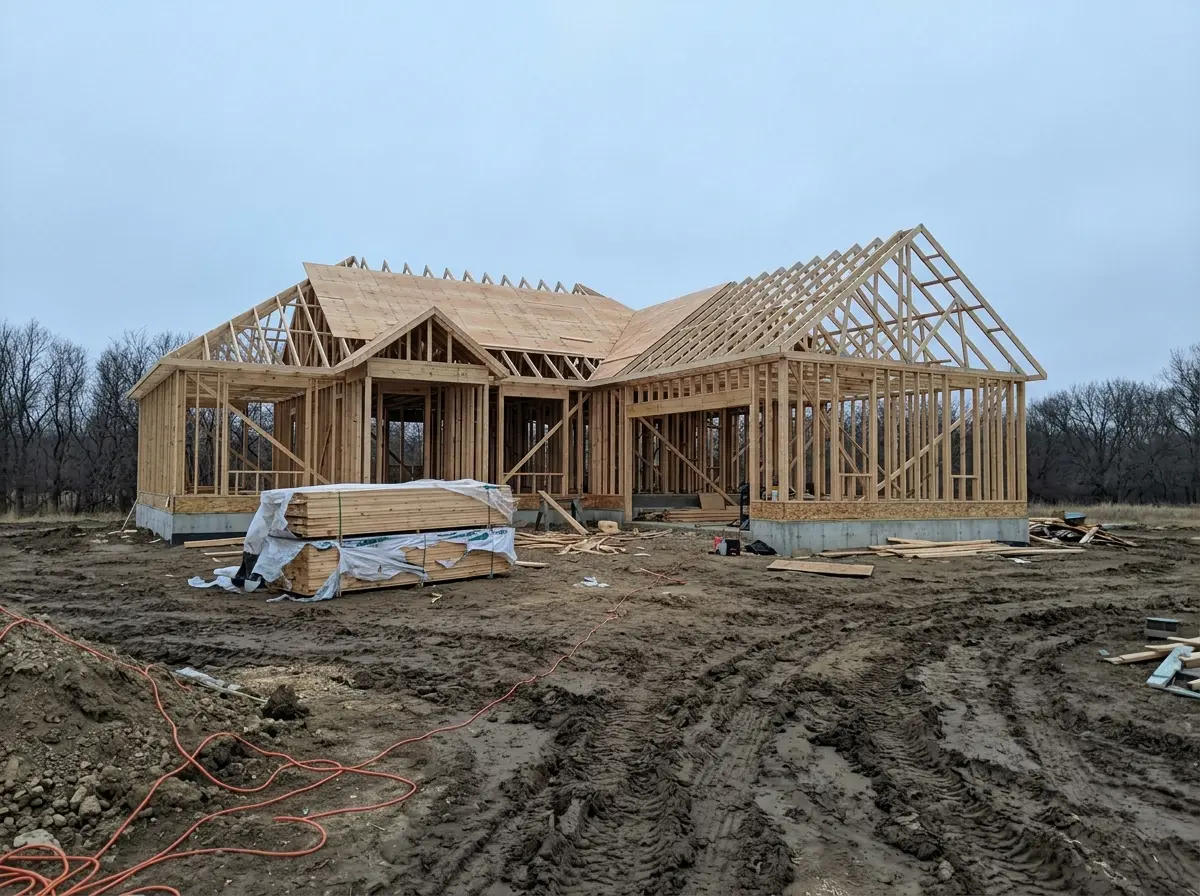
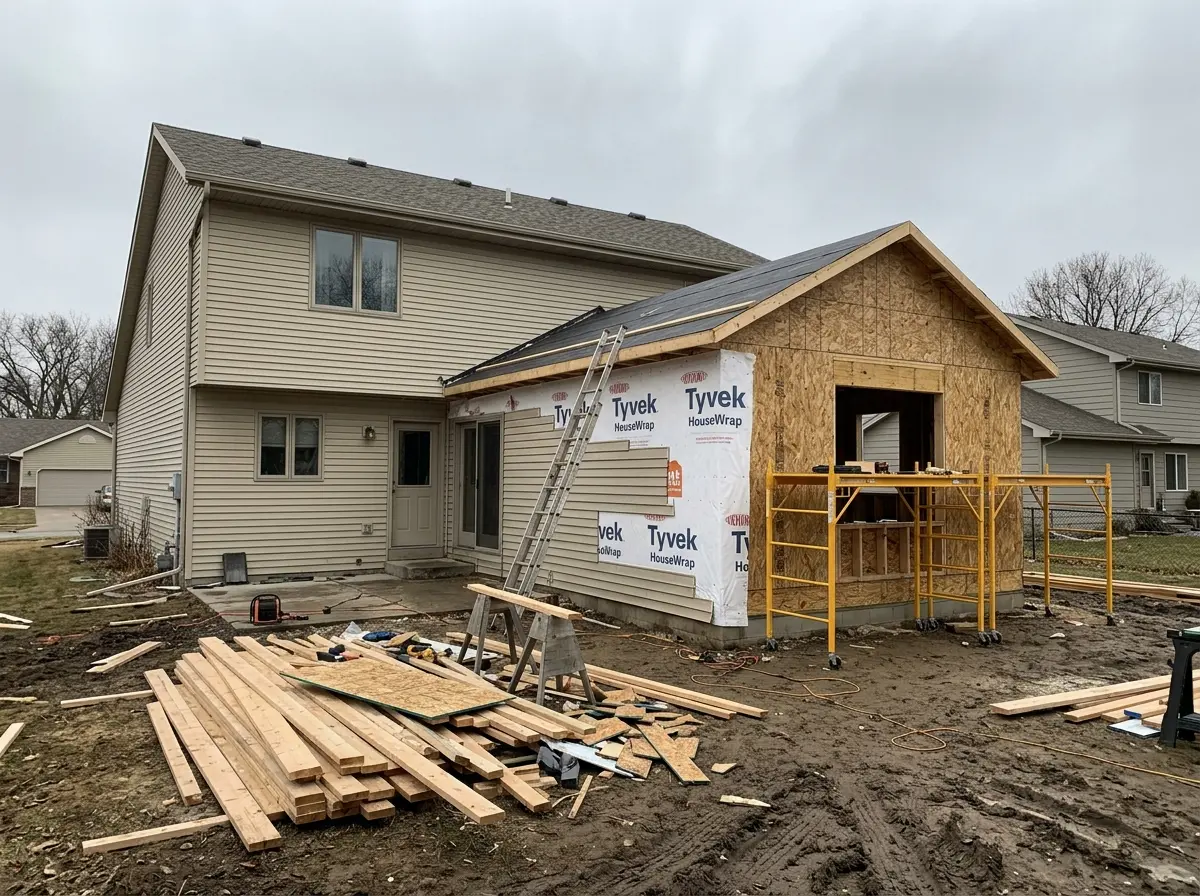
We're full-service, so most projects end up touching more than one of these. One contract, one crew, one point of contact.
Consultations and estimates are always free
You deserve to know exactly what to expect before any work begins. Tell us about your project and we'll walk you through the scope, the range and the realistic timeline — no pressure, no obligation.
- Licensed in Nebraska & Iowa
- Insured to $1M per occurrence / $2M annually
- Free estimates, valid 30 days
- Permitting & design handled for you
Talk to the builder
(402) 258-2224Call or text with a rough idea of what you want to build. We answer with real numbers, not a sales pitch.
Mon–Fri 7:00 AM – 5:00 PM · Sat 8:00 AM – 2:00 PM · Sun Closed