
Home Additions in Omaha & Surrounding Communities
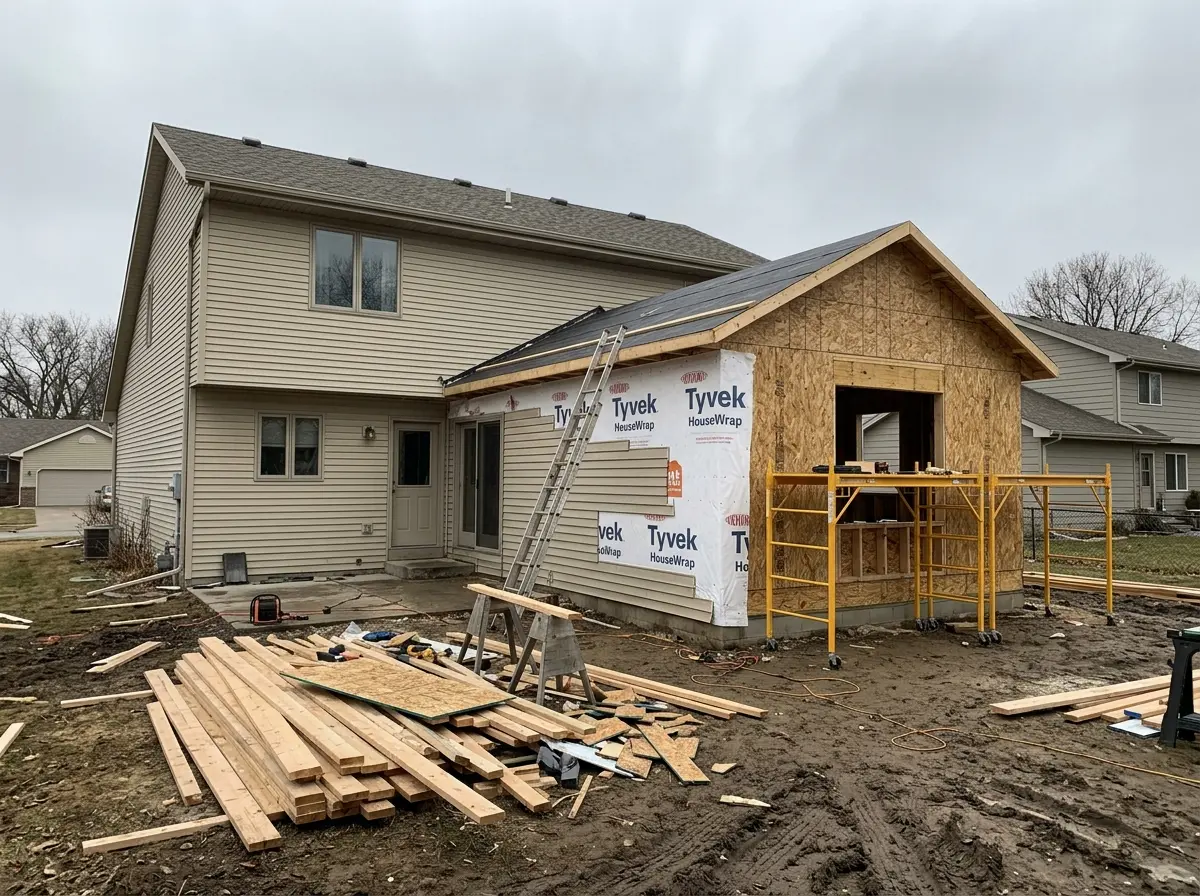
Adding on is structural work on a house someone already lives in. We open the wall, carry the load, match the outside and tie the new space in so cleanly that nobody can tell where the original house stopped.
The best addition is the one nobody notices
Omaha has a housing stock worth keeping. Brick bungalows in Dundee and Field Club, story-and-a-halfs in Benson, 1960s ranches spread across Millard, Ralston and Bellevue. These are well-located, solidly built houses on lots you couldn't buy today — they're just three hundred square feet short of working for the family currently in them.
Moving to get that space is expensive in a way that doesn't show up on the listing: the commission, the closing costs, the new neighborhood, the new school. Adding on keeps the address and the yard and the neighbors, and puts the money into the house instead of into the transaction.
The catch is that an addition is harder to build well than new construction. You're cutting into a bearing wall, carrying load you didn't design, matching a brick that stopped being made in 1954, and tying a new roof into an old one without creating the leak that shows up three winters later. That's the part we're careful about, and it's why we handle the engineering rather than framing it by eye.
- Typical project
- 2–5 months on site
- Engineering
- Load paths sized, not guessed
- Zoning
- Setbacks & coverage checked first
- Estimate
- Free, valid 30 days
Ways to find the space you're missing
Which one makes sense usually comes down to your lot, your foundation and your roofline — we'll tell you which of these your house can actually support.
- 01
Room additions
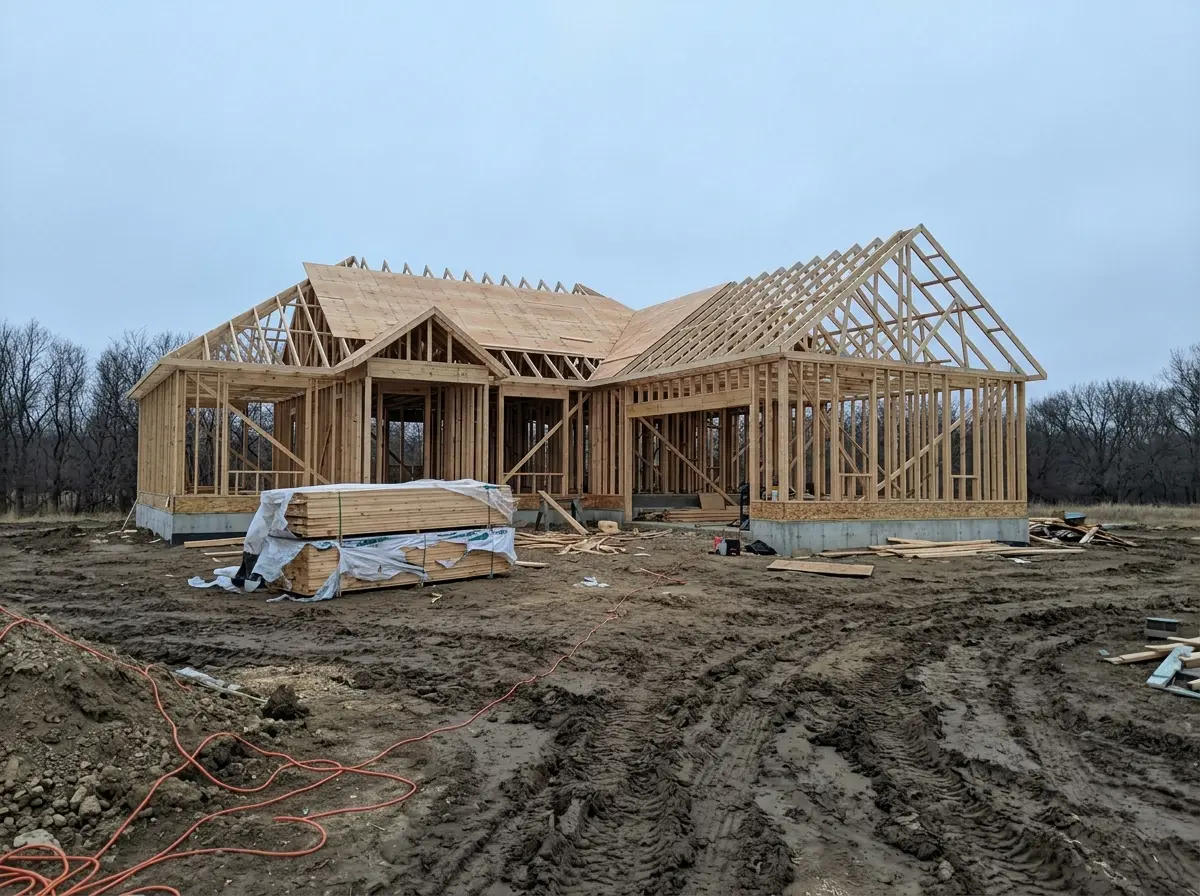
A primary suite, a family room, a real dining room, a home office with a door that closes. New foundation, new framing, new roof, tied into the existing structure and finished to match.
- 02
Second-story additions
The answer when the lot is full and up is the only direction left. We verify the existing foundation and walls can carry it, reframe as needed, and build the new floor and roof over the top.
- 03
Bump-outs
Four to eight feet is often all it takes. Widening a cramped kitchen, squaring off a bathroom, or pushing a breakfast nook out into the back yard — smaller scope, big change in how the floor plan lives.
- 04
Garage additions
Attaching a new garage, converting a single to a double, or adding living space above one. Includes the slab, the apron and the fire separation the code requires between garage and house.
- 05
Basement finishes
Framing, insulation, egress windows cut where code requires them, plus the bathroom, bedroom or rec room. Often the cheapest square footage in the house because the shell is already there.
- 06
Accessory dwelling units
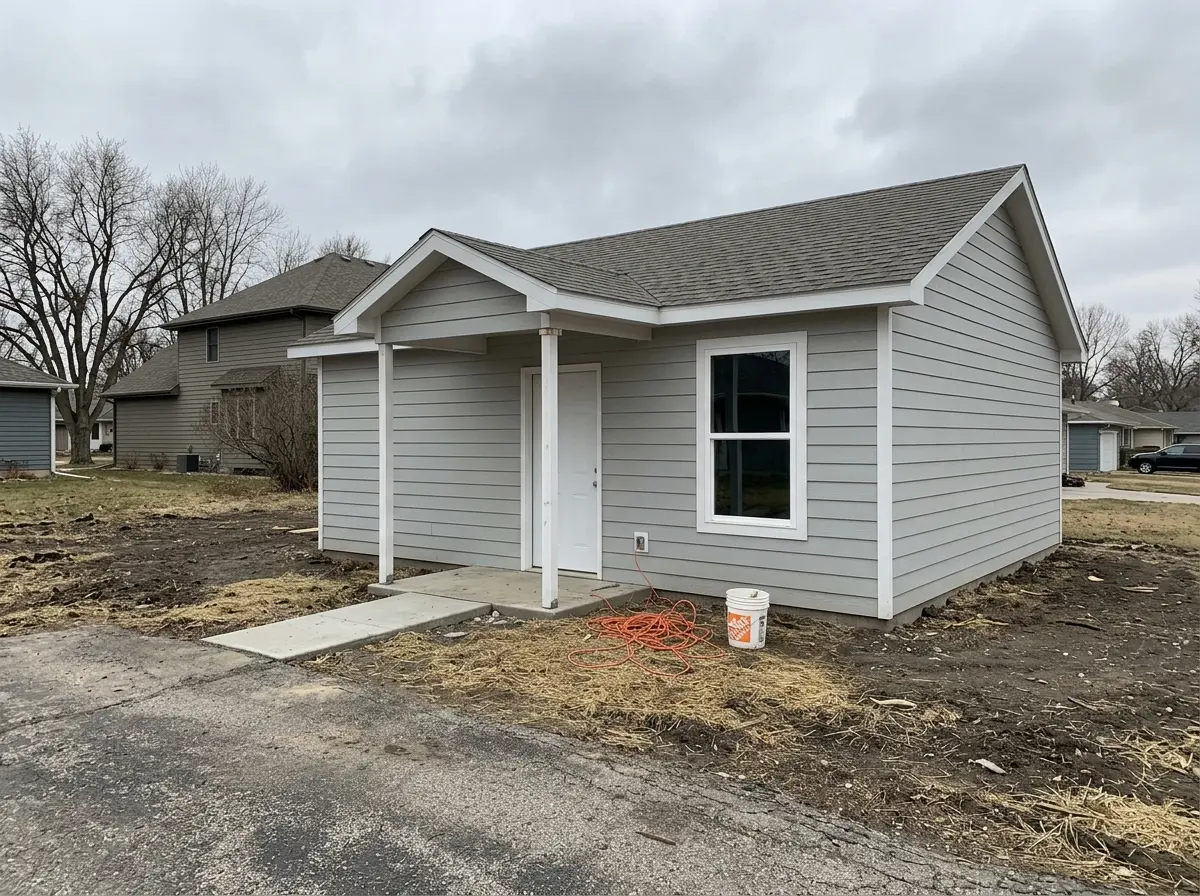
A guest house, in-law suite or above-garage apartment. Zoning rules on these vary a lot between Omaha and the surrounding towns, so it's a question we answer before you fall in love with the idea.
Where additions usually go wrong
Almost every bad addition fails in one of four places. Here's how we handle each of them.
The load path
Removing a bearing wall means the load has to go somewhere — a beam, a post, a footing under that post. We have that path engineered and sized. Guessing at a header is how you get a sagging floor above a nice new kitchen.
The roof tie-in
Where the new roof meets the old is where additions leak. Proper valley framing, step flashing, ice-and-water membrane, and a slope that actually sheds instead of trapping snow against the original wall.
The exterior match
Matching fifty-year-old brick, lap siding or a discontinued shingle takes hunting, and sometimes it takes a deliberate transition detail instead of a bad near-match. We work that out with you before the wall goes up, not after.
Living there while we build
You're still in the house. We build and seal the new shell before we open the existing wall, keep dust barriers up, keep the drive and yard clear, and keep the house lockable every night.
Licensed in Nebraska & Iowa · Insured to $1M per occurrence / $2M annually · Free estimates, valid 30 days · Permitting & design handled for you
Request a Free EstimateFrom the first walkthrough to matched siding
You always know what phase you're in, what happens next, and what it costs before we get there.
- 01
Walk the house
We look at the existing structure, the foundation, the roofline and the yard, talk through what you're trying to gain, and give you a realistic range for the options your house can support.
Free · No obligation
- 02
Zoning and feasibility
Before anything gets drawn we check setbacks, lot coverage and height limits for your specific parcel. Better to find the constraint now than after you've paid for plans.
Parcel-specific check
- 03
Plans, engineering, permit
Architect draws it, engineer sizes the beams, footings and any reframing, and we file for the permit. Then we lock the final price against finished drawings.
Stamped plans · Fixed price
- 04
Build, tie in, finish
Footings and shell first, then we open the wall between old and new. Mechanicals extended, drywall, trim and paint matched to the existing house, exterior closed in.
You stay in the house
Additions across Omaha's older neighborhoods
Every era of Omaha housing adds on differently. A 1920s bungalow in Dundee or Morton Meadows has full-height basement walls and balloon framing, which changes how you carry new load. A 1960s ranch in Millard or Ralston has a shallower foundation and a low-slope roof that a second story has to be designed around. A 1990s two-story in Papillion or La Vista is easier structurally but usually tight on setbacks.
That local pattern recognition is most of the value on an addition. We've worked on enough of these houses to know what we'll find behind the drywall before we open it, which keeps the surprises — and the change orders — to a minimum.
Towns we serve
- Omaha
- Bellevue
- Papillion
- La Vista
- Elkhorn
- Gretna
- Springfield
- Waterloo
- Plattsmouth
- Louisville
- Murray
- Council Bluffs
Working on an older Omaha home? Ask what we've run into on houses like yours — it usually shortens the conversation.
Check availability in your townWhat people ask before they add on
If yours isn’t here, call or text — we’d rather answer it than have you guess. More on our general FAQ page.
Is an addition cheaper than moving?
- Often, once you count everything. Selling costs real money in commission and closing fees, and in most Omaha neighborhoods the house you'd move to needs work of its own. An addition also puts the spend into equity on a property you already know. We'll give you a real number so you can compare it against actual listings rather than a guess.
Can we live in the house during construction?
- Almost always, yes. We build and dry in the new shell before opening the wall between old and new, so the disruption is compressed into a short window rather than spread across the whole project. Expect dust barriers, some noise, and a few days where a room is off limits. Kitchens and bathrooms are the exception — if we're rebuilding your only one, we'll plan that stretch with you.
Do I need a permit for an addition in Omaha?
- Yes. Any addition that changes the footprint or adds structure requires a building permit, and the review includes zoning setbacks, lot coverage and structural details. We prepare the submittal, file it with the correct jurisdiction, and schedule the inspections as we hit them.
Can you match my existing brick or siding?
- Usually we can get very close, and sometimes we can match exactly. Older Omaha brick is the hardest case — some blends simply aren't produced anymore. When a close match would look worse than an honest one, we'll show you a deliberate transition detail instead: a change in plane, a band course, or a different but complementary material. You approve the approach before we frame.
Can my house support a second story?
- That's an engineering question, not a guess. It depends on the existing foundation, the wall framing below and how the current roof is built. We have it evaluated before you spend anything on design, and if the answer is no, we'll tell you and point you toward the options that do work on your lot.
How long will the addition take?
- Most run two to five months on site, depending on size and whether we're going up or out. Design, engineering and permitting happen ahead of that and typically add several weeks. You'll get a schedule with the contract, and updates as we go.
Other things we build
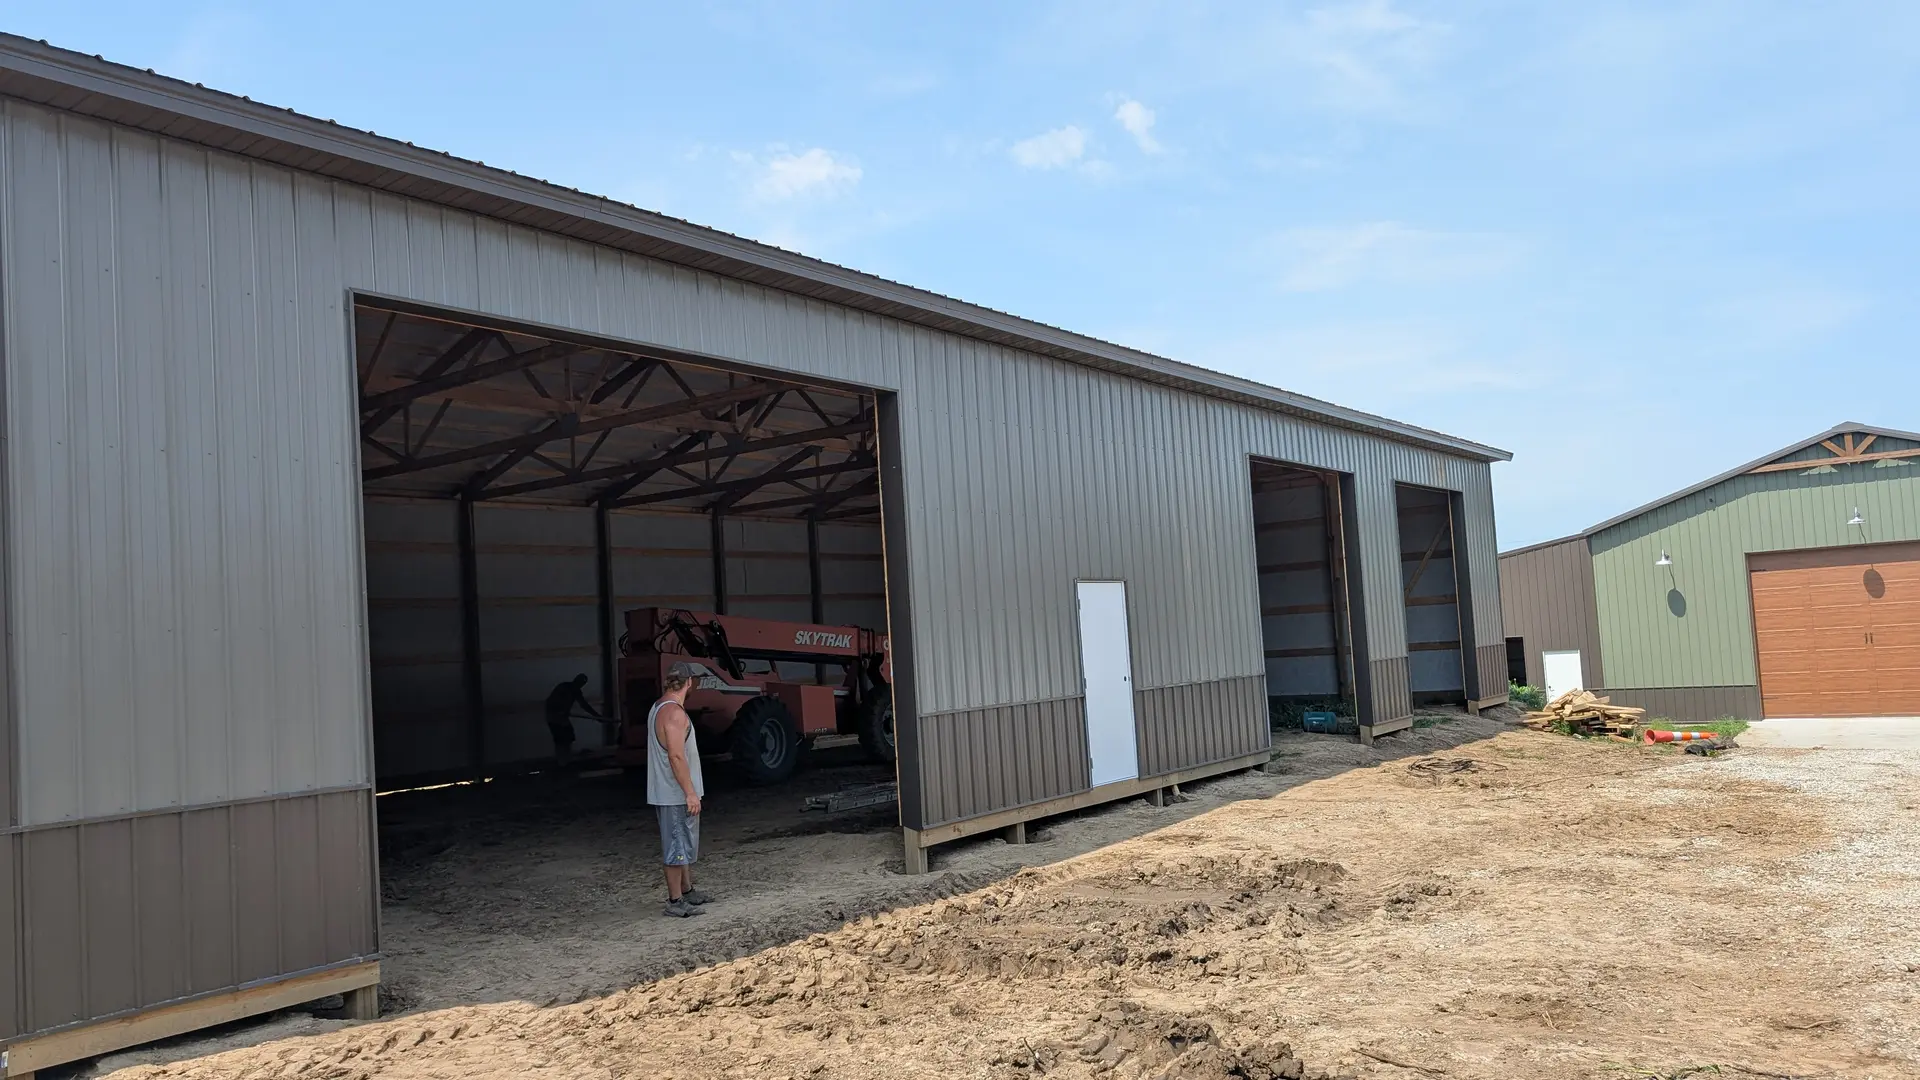
We're full-service, so most projects end up touching more than one of these. One contract, one crew, one point of contact.
Consultations and estimates are always free
You deserve to know exactly what to expect before any work begins. Tell us about your project and we'll walk you through the scope, the range and the realistic timeline — no pressure, no obligation.
- Licensed in Nebraska & Iowa
- Insured to $1M per occurrence / $2M annually
- Free estimates, valid 30 days
- Permitting & design handled for you
Talk to the builder
(402) 258-2224Call or text with a rough idea of what you want to build. We answer with real numbers, not a sales pitch.
Mon–Fri 7:00 AM – 5:00 PM · Sat 8:00 AM – 2:00 PM · Sun Closed