
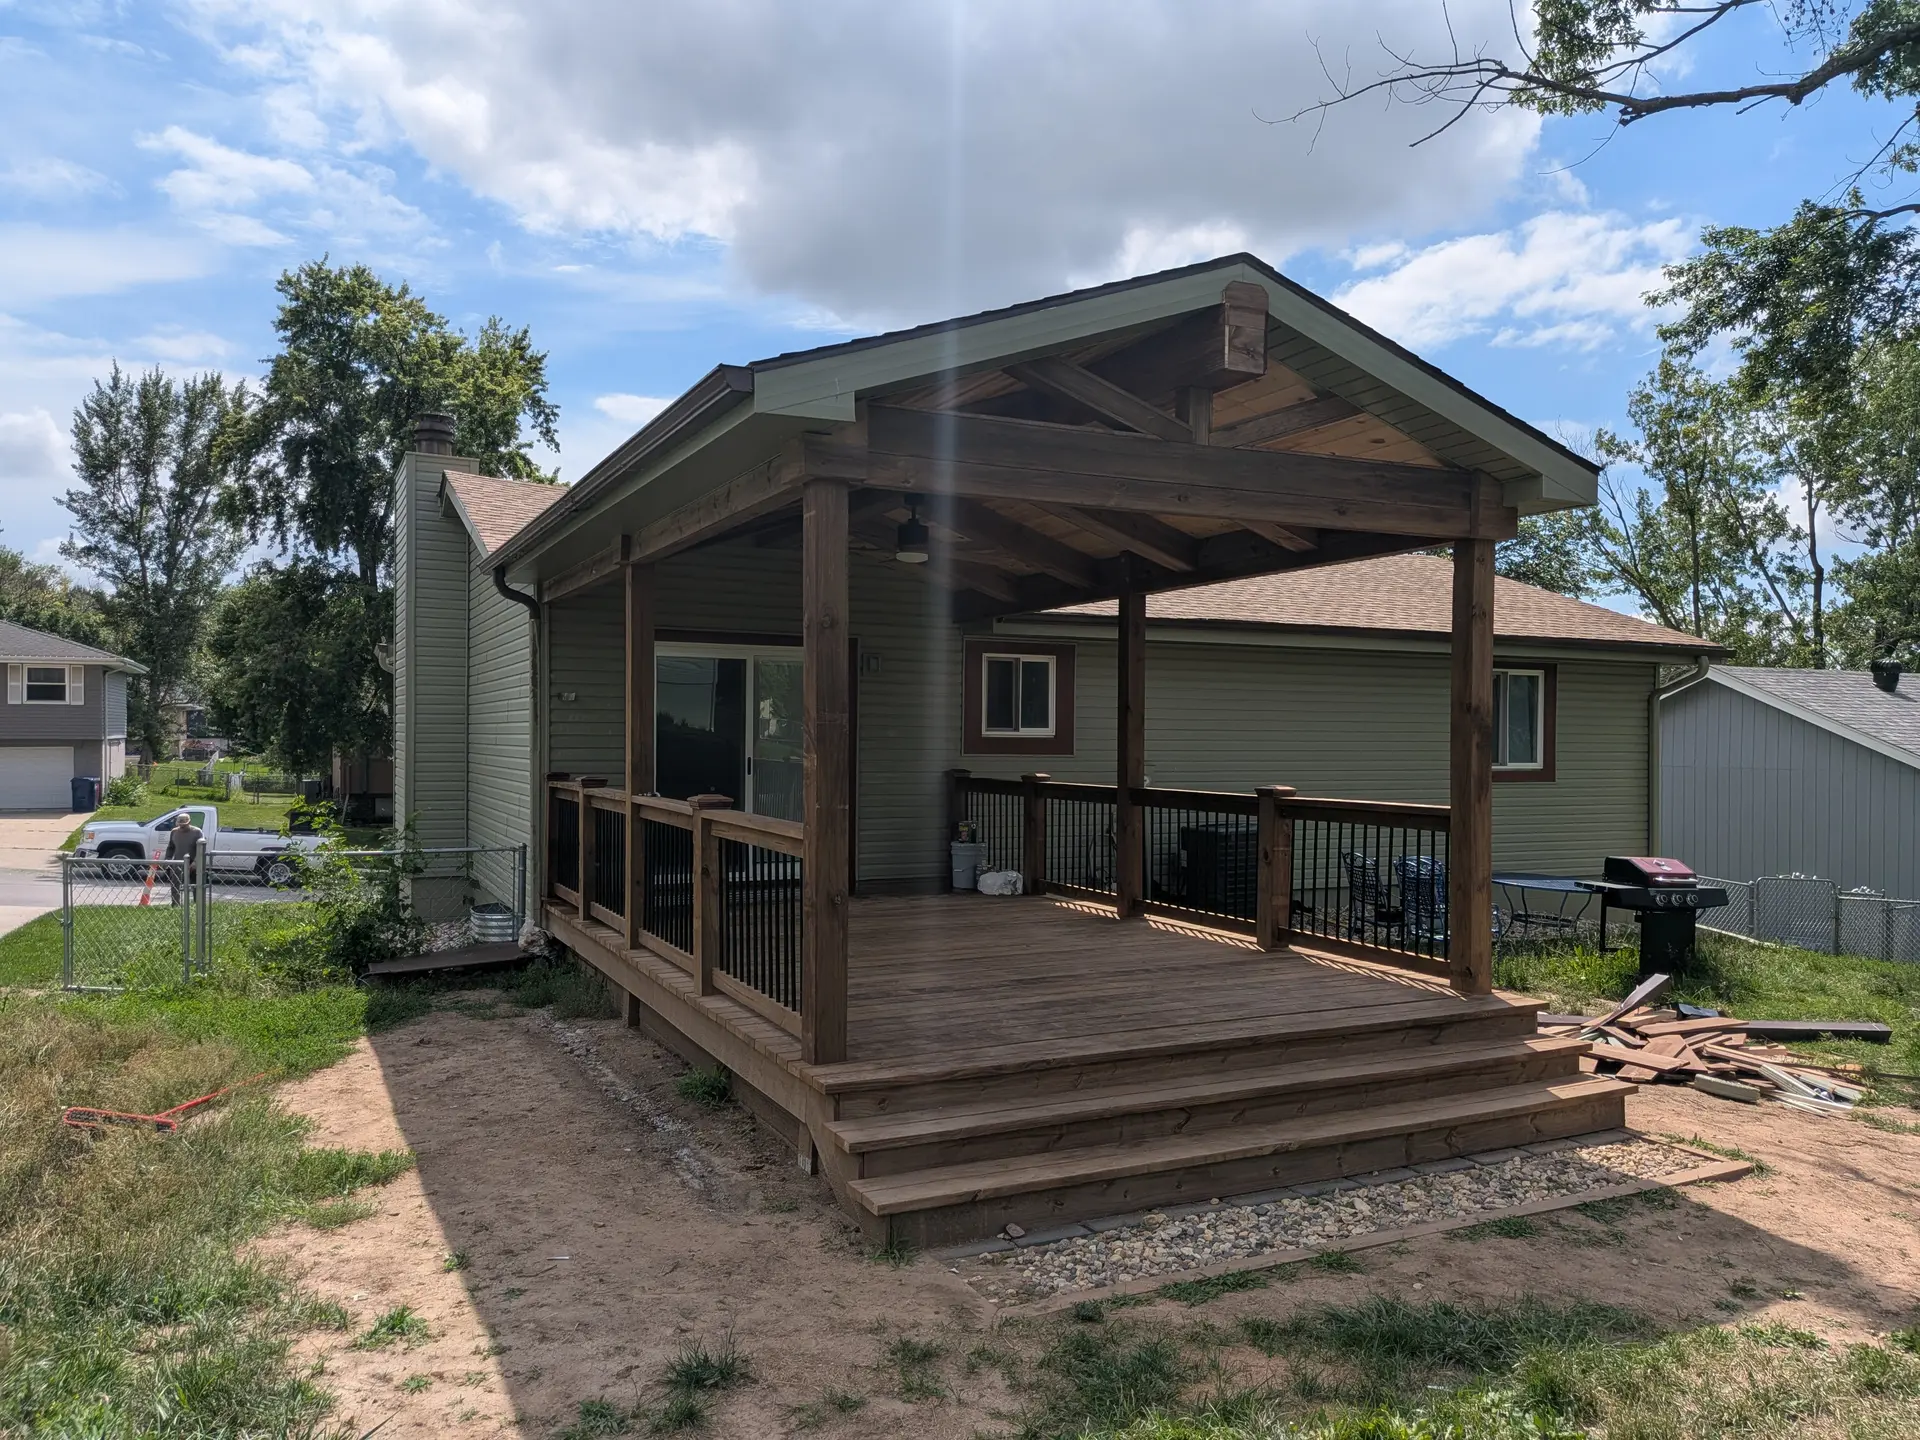
Deck Builders in Omaha, Papillion & Bellevue
Cedar and composite decks, covered decks with real roof structures, pergolas, gazebos and fences — framed by the same carpenters who build our houses, on footings set below Nebraska frost line.
Framed like part of the house, because it is
A deck gets treated as a weekend product in a lot of the metro: a crew shows up, sets some posts, screws down boards and is gone in three days. It looks fine in June. Then it goes through a Nebraska winter, the footings move, the ledger works loose from the rim joist, and by year four the whole thing has a bounce and a slope you can feel walking across it.
We frame decks the way we frame floors, because structurally that's what they are. Footings drilled below frost line, a ledger flashed and lag-bolted or through-bolted into actual structure, joists sized for the span instead of the habit, and hardware rated for contact with treated lumber so the connectors don't corrode out from the inside.
The other half of the job is figuring out how you'll actually use it. There's a real difference between a deck for two chairs and a coffee cup, and one that has to hold a table for eight, a grill and a hot tub. Traffic patterns, where the sun lands at six in the evening, whether you want it covered so it's usable in August — that all gets decided before we pour anything.
- Typical project
- 1–4 weeks on site
- Footings
- Below Nebraska frost line
- Decking
- Cedar or composite
- Estimate
- Free, valid 30 days
Everything on the back of the house
One crew for the deck, the roof over it, the rail, the steps and the fence around the yard — so the details actually line up.
- 01
Cedar decks
Warm, workable and repairable board by board. Cedar wants a stain or sealer every couple of seasons, and in exchange it gives you a look composite still hasn't quite matched.
- 02
Composite & PVC decks
Hidden fasteners, no annual sealing, and it survives what the sun and hail do to a west-facing deck out here. Higher up front, cheaper across twenty years, and the framing underneath still has to be right.
- 03
Covered decks & roof structures
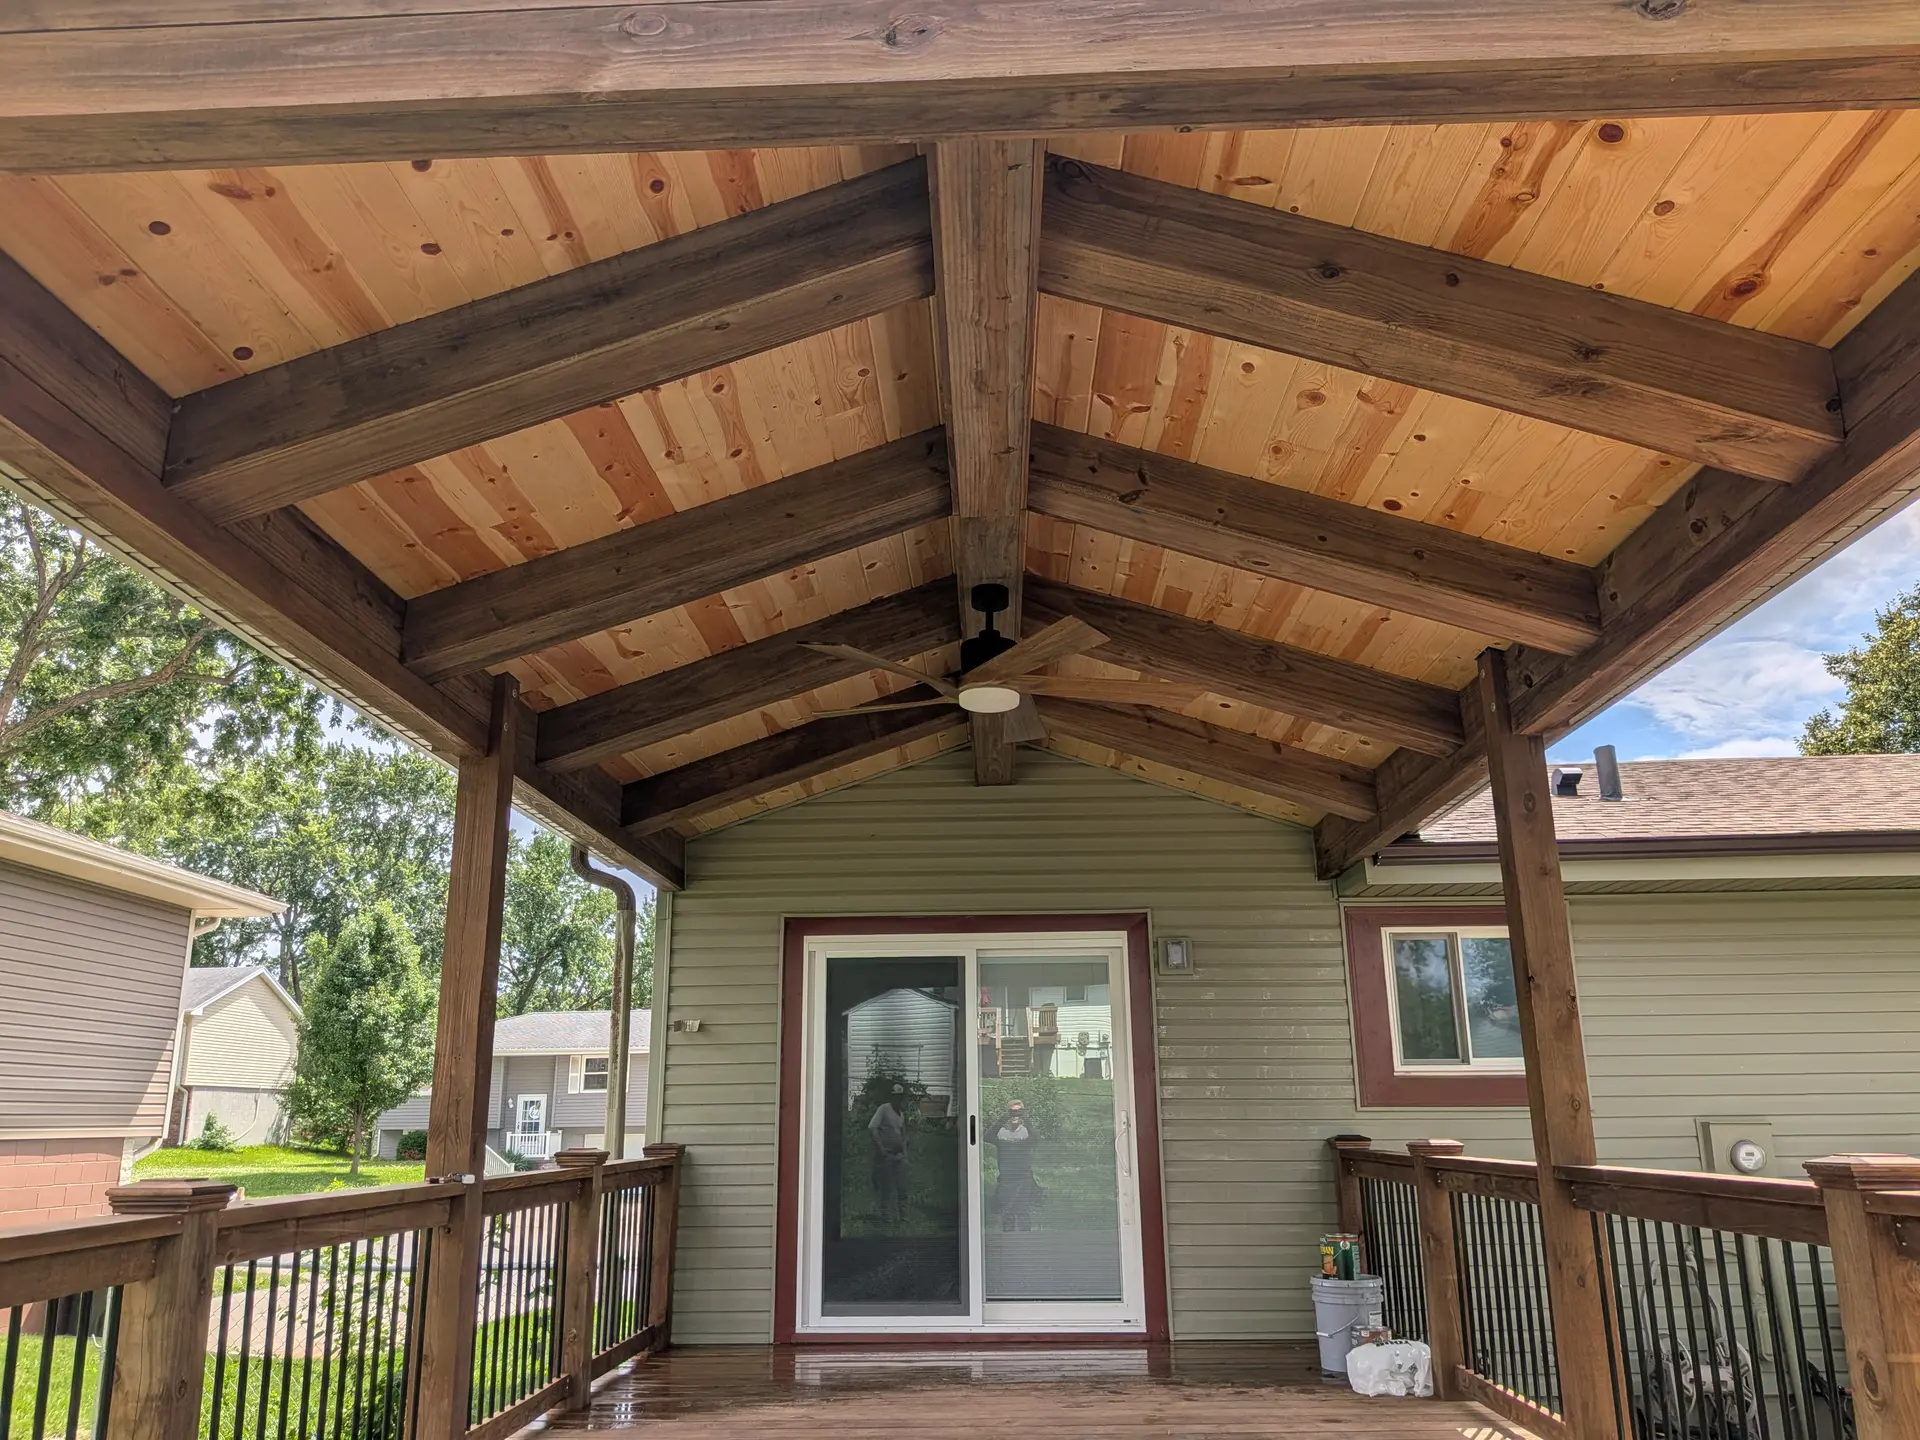
A real roof, framed and tied into the house, shingled or metal, with the option of a finished ceiling, fan and lighting. This is what turns a deck from a spring-and-fall space into one you use in August.
- 04
Pergolas & pavilions
Partial shade over a deck or patio, or a freestanding pavilion out in the yard for a table and a fire pit. Timber sized so it looks intentional instead of spindly.
- 05
Gazebos & screened rooms
Somewhere to sit through a Nebraska evening without donating blood to the mosquitos. Screened openings, a solid roof, and a floor built to the same standard as the deck it sits on.
- 06
Fences, rails & stairs
Cedar privacy fence, black aluminum rail, steps and landings figured so the rise stays even the whole way down. Also pool decks and the code-required fencing around them.
The four details that decide how long it lasts
Everything you can see on a deck is finish work. These are the parts underneath that determine whether it's still solid in fifteen years.
Footings below frost line
Eastern Nebraska frost depth is not optional. Shallow footings heave every winter, and the deck racks and pulls away from the house a fraction of an inch at a time until you can see the gap.
A flashed ledger
Where the deck meets the house is where water gets into the rim joist and where most deck failures start. Properly flashed, sealed and bolted into real structure — never nailed to siding and hoped for.
Hardware that survives the lumber
Modern treated lumber eats ordinary fasteners and connectors. Hangers, bolts and screws all get specified for contact with it, because a joist hanger corroding quietly for a decade is not a visible problem until it is.
Water routed away from the house
Slope, board gaps, drainage under a covered deck and grade at the posts so runoff leaves rather than pooling against your foundation. A deck that dumps water at the house causes problems well beyond the deck.
Licensed in Nebraska & Iowa · Insured to $1M per occurrence / $2M annually · Free estimates, valid 30 days · Permitting & design handled for you
Request a Free EstimateFrom footings to the first cookout
You always know what phase you're in, what happens next, and what it costs before we get there.
- 01
Walk the back yard
We look at the grade, the walkout or door height, where the sun lands in the evening and what you want to fit out there. You get a realistic range before we leave.
Free · No obligation
- 02
Layout and material choice
Size, shape, stair location and rail style, then cedar versus composite with real numbers against both so the choice is yours to make on cost rather than on preference alone.
Cedar vs. composite priced
- 03
Permit and final price
Decks over the exempt height need a permit and an inspection in most jurisdictions out here. We file it, then lock the contract price.
Permit filed
- 04
Footings, frame, finish
Holes drilled below frost line, posts and beams set, joists hung off a flashed ledger, then decking, rail, steps and any roof structure over the top.
1–4 weeks typical
Decks built for Omaha back yards
Two things shape almost every deck project in this metro. The first is walkout lots — the newer subdivisions in Papillion, Elkhorn, Gretna and west Omaha are full of them, and a walkout means a raised deck eight to twelve feet in the air. That's a structural build with real beam spans, guard-rail loads and a stair run to figure, not a platform on blocks.
The second is the weather. Full afternoon sun on a west-facing deck, hail in the spring, and a freeze-thaw cycle that works on every footing and fastener all winter. It's the reason we push people toward a covered structure when the deck faces west, and the reason we don't compromise on footing depth anywhere.
In older parts of Omaha the job is usually a rebuild rather than a new build. A 1980s deck that's out of code on rail height and stair rise, sitting on footings that never went deep enough. We'll tell you honestly whether the frame is worth saving or whether you're better off starting from the dirt.
Towns we serve
- Omaha
- Papillion
- La Vista
- Bellevue
- Elkhorn
- Gretna
- Springfield
- Waterloo
- Plattsmouth
- Louisville
- Murray
- Council Bluffs
Replacing an old deck? Send a couple of photos and we can usually tell you over the phone whether the frame is salvageable.
Check availability in your townDeck questions we hear every spring
If yours isn’t here, call or text — we’d rather answer it than have you guess. More on our general FAQ page.
Cedar or composite — which should I pick?
- Cedar costs less up front, looks warmer, and can be repaired one board at a time, but it needs a stain or sealer every couple of seasons to hold that look. Composite costs more initially and essentially nothing after, which usually makes it cheaper across twenty years — and it handles a full-sun western exposure better than cedar does. We price both so you're choosing on numbers rather than on a sales pitch.
Do I need a permit to build a deck in Omaha?
- In most cases yes. Decks above the exempt height, decks attached to the house, and anything with a roof over it require a permit and inspection, and the review looks at footing depth, ledger attachment, guard height and stair geometry. We file the permit and meet the inspector.
How much does a deck cost?
- Height drives it more than square footage. A ground-level deck off a patio door is straightforward; a walkout lot deck ten feet in the air needs deeper footings, bigger beams, more posts and a long stair run, and can easily cost twice as much for the same floor area. Add a roof structure and you're into framing and roofing on top of that. We'll give you a range for your actual back yard rather than a per-square-foot number.
Can you cover an existing deck?
- Sometimes, and the answer depends entirely on the frame. A roof adds significant load, including snow, and most existing decks weren't built with posts or footings sized for it. We'll evaluate what you have and tell you whether it can carry a cover, needs reinforcement, or would be better rebuilt.
How long does a deck take to build?
- One to four weeks on site for most projects. A simple ground-level deck can be done in a week; a raised walkout deck with a covered roof structure, wiring and finished ceiling runs longer. Weather and the inspection schedule are the two variables we don't control.
Do you build pool decks and pool fencing?
- Yes. Pool decks come with their own considerations — surface traction, drainage away from the house, and the barrier and gate requirements code puts around a pool. We build the deck and the fence together so the two actually meet correctly instead of being fitted around each other later.
Other things we build
We're full-service, so most projects end up touching more than one of these. One contract, one crew, one point of contact.
Consultations and estimates are always free
You deserve to know exactly what to expect before any work begins. Tell us about your project and we'll walk you through the scope, the range and the realistic timeline — no pressure, no obligation.
- Licensed in Nebraska & Iowa
- Insured to $1M per occurrence / $2M annually
- Free estimates, valid 30 days
- Permitting & design handled for you
Talk to the builder
(402) 258-2224Call or text with a rough idea of what you want to build. We answer with real numbers, not a sales pitch.
Mon–Fri 7:00 AM – 5:00 PM · Sat 8:00 AM – 2:00 PM · Sun Closed